
How to Design a Small Office That Feels Twice Its Size: A Pro Guide


Table of Contents
Did you know that the average person in Singapore spends around 39% of their waking hours at work over a 50-year career? That’s an even larger portion of life spent in office environments compared to many other countries.
With the rise of remote work, freelancing, and flexible teams, many businesses now prefer smaller office spaces that are easier to manage and more cost-effective. However, limited square footage doesn’t mean sacrificing comfort or productivity. In fact, small office interior design has evolved to meet these challenges with innovative solutions developed by top interior designers in Singapore.
The right layout can transform compact offices into productive, inspiring environments. Modern office renovation Singapore projects now focus on maximising every inch while creating the illusion of openness and sophistication.
Rather than viewing a compact workspace as a limitation, business owners can embrace small office design ideas that make the environment feel twice its size. After all, 72% of workers identify natural light as a “very important” feature — and good lighting alone can make small offices feel spacious and refreshing.
This guide outlines expert strategies from commercial interior designers and office renovation contractors in Singapore who specialise in turning limited spaces into dynamic, high-performing workplaces.
Plan the Layout for Maximum Flow
The foundation of effective small office design lies in a thoughtful layout. Strategic placement of furniture and partitions creates spaciousness and improves workflow, even in compact environments. Partnering with commercial interior design firms Singapore helps ensure a floor plan that promotes movement, light, and balance.
Use Open Layouts to Reduce Visual Barriers
Open-plan layouts remain a cornerstone of modern commercial interior design Singapore. By removing unnecessary walls, designers create a sense of flow and transparency that helps small offices feel significantly larger.
Glass partitions, modular zones, and hybrid layouts promote collaboration while allowing natural light to travel freely across the space. Many office renovation project management professionals in Singapore recommend this approach for small workplaces seeking a modern, airy aesthetic.
Create Flexible Zones for Different Tasks
Flexibility is key in small office interior design. Designing multi-use zones allows employees to choose spaces that suit their tasks best. Consider:
- Quiet areas for focused work
- Collaborative zones for brainstorming
- Meeting corners that double as social spaces
This “activity-based” layout approach — popular among best interior design firms in Singapore — ensures employees feel comfortable and engaged while maintaining efficiency.
Position Desks to Optimise Natural Light
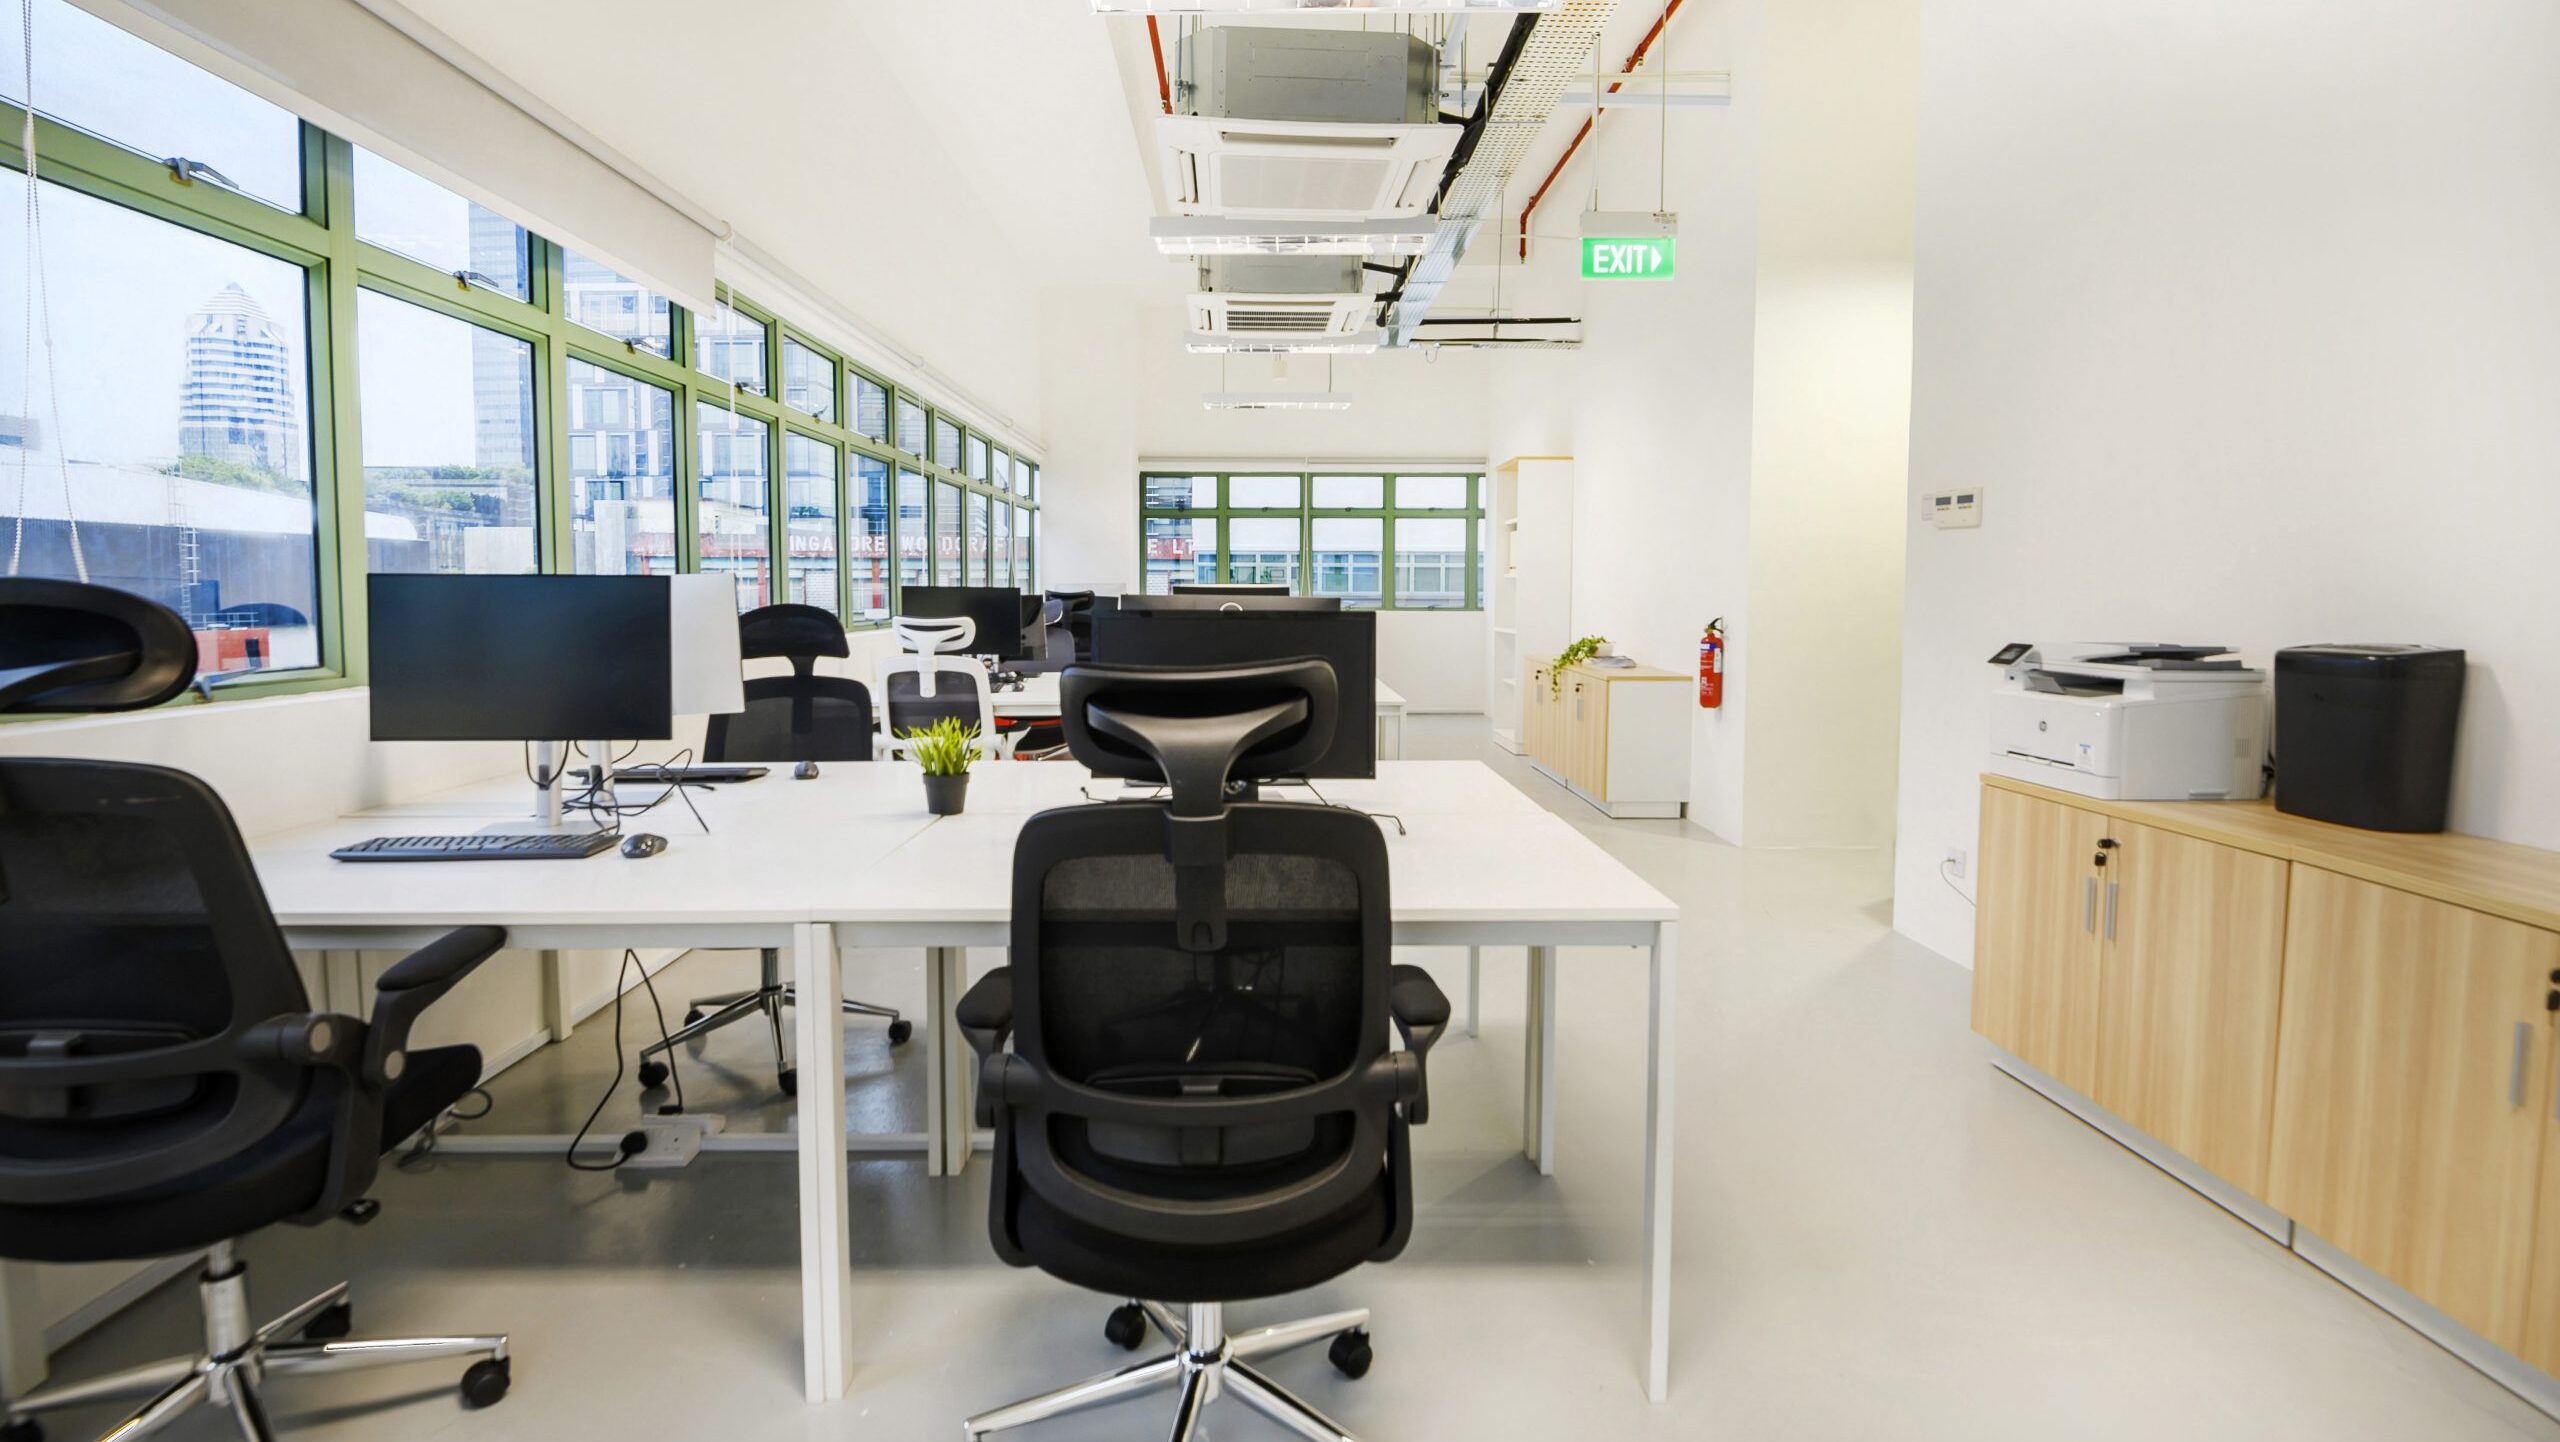
Natural light has a transformative effect on compact offices. Positioning desks near windows, keeping partitions low, and using glass dividers enhance brightness and spatial flow. Many office fit out Singapore specialists recommend transparent materials to visually expand space without major renovations.
Design for Comfort and Focus
Comfort-driven design enhances both productivity and employee wellbeing. The most effective commercial interior designers in Singapore blend aesthetics, ergonomics, and efficiency to make small offices feel calm, organised, and professional.
Choose Calming Colours and Soft Tones
Colour plays a major role in perceived spaciousness. Light hues — such as whites, soft greys, and pale greens — visually enlarge the environment. Blues and greens foster focus, while neutrals promote clarity.
These palettes are frequently recommended by office renovation contractors in Singapore to create a serene, modern ambience within tight layouts.
Add Plants to Improve Air and Mood
Biophilic design remains integral to modern office renovation Singapore projects. Indoor plants improve air quality, reduce stress, and bring nature indoors. Popular choices include Pothos, Bamboo, and Areca palms. Many renovation companies integrate greenery into shelving, partitions, and desk areas to add vibrancy and warmth.
Use Mirrors to Reflect Light and Space
Strategically placed mirrors can make small offices feel almost twice as large. When positioned near windows, mirrors reflect light and create a sense of depth. This is a proven technique among commercial interior design firms in Singapore for visually expanding compact environments.
Incorporate Ergonomic Furniture for Long Hours
Ergonomic furniture is vital for both comfort and space efficiency. Adjustable chairs, slim-profile desks, and convertible tables enhance functionality without overcrowding the area.
Office fit out services often include ergonomic consultations to ensure every piece contributes to both comfort and spatial efficiency.
Choose Smart Furniture and Storage
The right furniture and storage solutions make compact offices highly functional. Many commercial fit out companies and office renovation contractors in Singapore specialise in modular furniture that adapts to growth and changing needs.
Pick Modular Desks and Stackable Chairs
Modular and movable furniture enables flexibility. Height-adjustable desks, portable stations, and stackable chairs allow easy reconfiguration. These designs, common in interior office fit out projects, ensure scalability for growing teams.
Use Vertical Storage to Free Up Floor Space
Small office design benefits immensely from vertical thinking. Installing wall-mounted shelves, floor-to-ceiling cabinets, or tall storage units maximises functionality while keeping floors clutter-free. This is a top recommendation by office renovation project management experts across Singapore.
Hide Clutter with Built-in Drawers and Organisers
Built-in storage maintains a sleek, professional aesthetic. Furniture with integrated drawers, cable trays, and multi-purpose cabinets keeps essentials accessible but out of sight — a hallmark of efficient commercial interior design Singapore.
Integrate Technology Without the Clutter
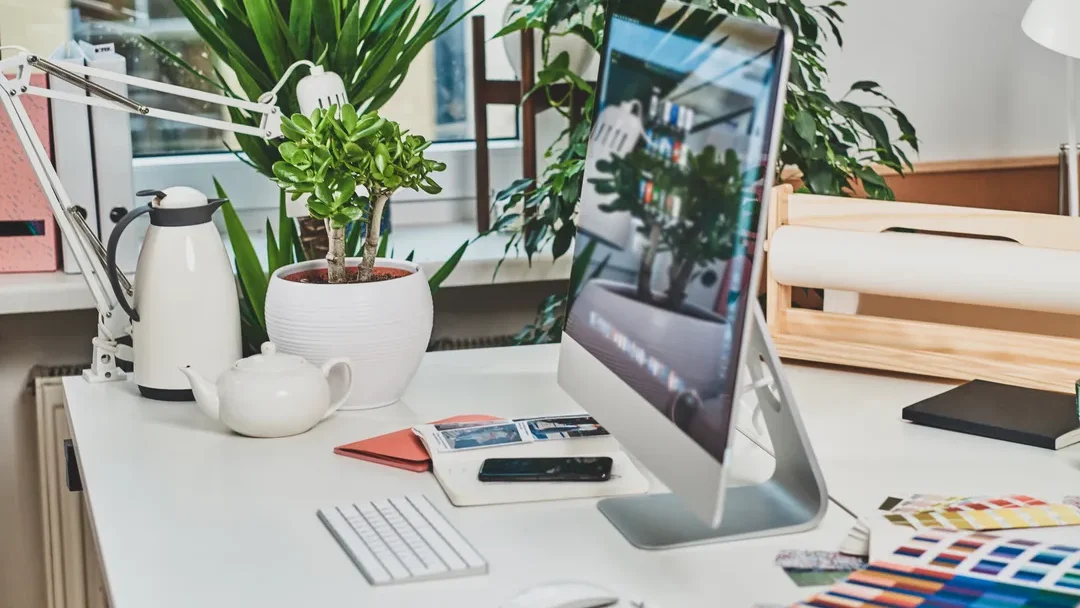
Smart integration of technology ensures function without chaos. Many office renovation Singapore projects now prioritise concealed wiring, wireless setups, and digital automation.
Use Wireless Devices and Compact Tech
Wireless keyboards, printers, and accessories keep surfaces clean and flexible. Compact devices reduce bulk — a practical solution endorsed by office fit out Singapore specialists.
Install Cable Management Systems
Even with wireless setups, effective cable management is essential. Routing channels, cable clips, and under-desk power strips help maintain a tidy workspace. These details, though small, significantly impact daily usability and aesthetics.
Add Smart Lighting and Climate Control
Smart lighting and automated temperature systems improve energy efficiency and comfort. Commercial interior design firms Singapore now include such systems in most office renovation packages, creating energy-conscious and employee-friendly work environments.
Conclusion
Designing a small office isn’t about having more space — it’s about using it intelligently. With smart layouts, bright colours, modular furniture, and vertical storage, any compact workspace can feel twice its size.
Whether you’re working with commercial interior designers, office fit out services, or an experienced office renovation contractor in Singapore, the goal remains the same — to create a workspace that’s efficient, elegant, and inspiring.
Ready to maximise your small office? Contact our team today to discuss your office renovation Singapore project and discover how thoughtful design can redefine your space.
Frequently Asked Questions
How can I make my small office appear larger?
Use light colours on walls, incorporate mirrors to reflect light, and opt for an open layout with minimal visual barriers. Adding plants and maximising natural light can also create an illusion of spaciousness.
What furniture is best for a compact office space?
Choose modular desks and stackable chairs that can be easily rearranged. Utilise vertical storage solutions like tall shelving units to free up floor space. Look for multifunctional pieces, such as filing cabinets that double as printer stands.
How can I improve lighting in a small office without windows?
Install smart lighting systems with motion sensors for energy efficiency. Use mirrors to bounce light around the room, and consider adding task lighting at workstations. Opt for light-coloured furniture and walls to enhance brightness.
What's the best way to manage cables in a small office?
Implement wireless devices where possible to reduce cable clutter. Use cable management systems like routing channels in desks, under-desk power strips, and cable clips to keep necessary cords organised and out of sight.
How can I create different work zones in a limited office space?
Design flexible areas for various tasks by using low partitions or glass dividers to maintain openness. Arrange essential elements in a triangular pattern for good flow, and consider multipurpose meeting areas that can double as workspace when not in use.

